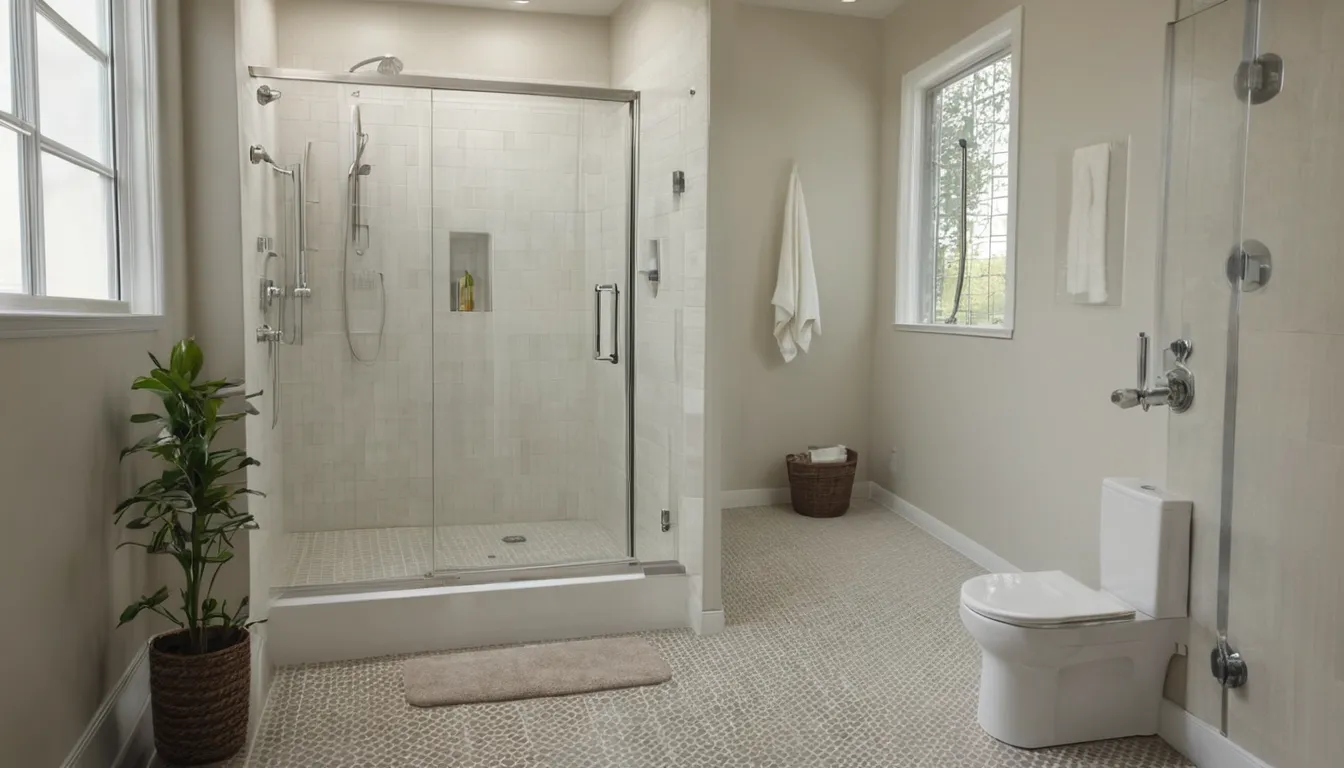
A tub-to-shower conversion replaces a tall bathtub with a shower that is much easier to step into. It is a common safe bathing conversion for people whose knees, hips or balance make the tub wall feel risky. Think of it as trading a hurdle for a doorway.
Fingersacrifice Walk-In Tubs is a referral service, not a contractor. We explain your options in plain words, help you gather photos, notes and measurements, and connect you with independent providers in our network. The providers do the work. Paperwork first, tub second: arriving prepared makes each estimate easier to read and compare, and it helps you choose with a clear head.
A tall tub wall is a daily hurdle
If stepping over the tub edge has started to feel risky, take that feeling seriously. A wet, slick rim is one of the most common spots for a slip at home. A conversion removes that barrier and puts a low threshold or a flat entry in its place. It is like replacing a tall curb with a gentle ramp.
Signs it is time to act
Some signals are easy to miss because we adapt to them. Watch for these:
- You grab the towel bar or sink to steady yourself
- Someone waits nearby while you bathe
- A fall, surgery or new diagnosis has changed what your body can do
- The tub surround is cracked, soft or leaking
Any one of these is a good reason to start planning now rather than later.
Paperwork first, tub second
Before anyone visits, spend twenty minutes on records. Think of it like packing a bag before a trip: the visit goes smoothly when the essentials are already in hand. Providers can quote more clearly, and you can compare quotes side by side.
If the project follows sudden damage, such as a leak, some policies may cover it, so check your policy. Providers can often help document damage for a claim, and dated photos make that easier.
What to photograph and write down
- The tub from three angles, plus the walls and floor around it
- Any stains, soft spots or cracks
- The bathroom door width and the room size
- Where the drain and shower valve sit
- Who will use the shower, and any needs such as a seat or a handheld spray
Is a conversion right for you?
A shower works well if you can manage a small step, or if you can sit while you wash. If lifting your legs at all is hard, or you want a deep, warm soak, a walk-in tub may suit you better. Senior walk-in tubs have their own page, so compare both before you decide.
Conversion options
There is more than one way to build a safer shower. Here are the common ones.
Low-threshold shower base
The floor sits only a few inches above the bathroom floor. It is the usual choice for tub replacement in a standard bathroom.
Curbless or roll-in layout
The floor slopes gently to the drain with no step at all. These handicap accessible showers suit walkers and wheelchairs, but they need careful floor work.
Seat, bars and handheld spray
A built-in bench, wall-anchored grab bars and a handheld head can be added to either layout.
What the conversion involves
A provider removes the tub and surround, checks what is under it, adjusts the plumbing, sets the new base, then builds the walls and fixtures. It is like lifting old carpet: you only know the floor's condition once it is up. Older frame houses sometimes hide soft subfloor, while ranch homes on a slab may need drain changes.
How long does it take?
Many jobs take several days to a couple of weeks once work begins. Custom glass or tile can add waiting time before it starts. Ask the provider for a written schedule and what could change it.
Timing around the seasons
In cold winters with deep frost, outside walls stay chilly and materials may be harder to deliver, so book before the cold sets in if you can. Hot, humid summers slow the drying of caulk and grout, so ask how the room will be ventilated. In spring flooding season, basement bathrooms with a sump pump need a plan for the drain. Storms can also interrupt power or water, so build in a little breathing room.
Glass door, fixed panel or curtain?
Choose the way you would choose a front door. A hinged glass door is sturdy, but it needs swing space. A fixed panel keeps spray in and leaves a wide opening. A curtain is the simplest and the easiest to move aside if someone helps you bathe. Ask which option suits your room size.
Make it easier for years ahead
Build for the person you may be in ten years. Ask the provider to add solid wall backing now so grab bars can go in later. Choose a slip-resistant floor, a wider opening and a handheld spray. These small choices cost less during the project than as a second job.
Questions to ask the provider
- What will the written quote include, and what could change the price?
- How will you protect floors and the rest of the house?
- What happens if you find water damage behind the walls?
- Which parts carry a written warranty, and from whom?
- Can you help document damage if my policy might apply?
What's Included
Tub Removal
The old tub and surround come out, and the walls and floor are checked.
Low-Entry Shower Base
A new base sits close to the floor, so you step in instead of climbing over.
Walls, Valve and Drain
Waterproof walls, a fresh valve and a drain are set up to suit the new layout.
Safety Add-Ons
Seats, grab bars and handheld sprays can be added to the plan.
Typical Conversion Costs in the U.S.
Prices vary a lot with bathroom size, materials and what sits behind the walls. These are typical U.S. ranges only. Ask each provider for a written quote that lists every item, so you can compare fairly.
| Item | Typical range | Notes |
|---|---|---|
| Basic acrylic shower insert | $3,000 – $8,000 | Fits many standard tub spaces |
| Custom tiled shower | $6,000 – $15,000 | More labor and longer waits |
| Low-threshold or curbless base | $5,000 – $14,000 | Floor work adds to the price |
| Glass door or fixed panel | $400 – $2,500 | Depends on glass and size |
| Seat, grab bars, handheld spray | $150 – $900 | Wall backing may be needed |
| Plumbing or subfloor repairs | $500 – $4,000 | Found once the tub is removed |
How It Works
Gather Your Records
Take photos, measure the space and jot down who will use the shower.
Request an Estimate
Share your notes, and a local provider in the network reaches out to you.
Compare Written Quotes
Look at scope, materials, schedule and warranty side by side before deciding.
Schedule the Work
Pick a season and a start date that suits your home, then confirm it in writing.
Why Call Fingersacrifice Walk-In Tubs
Prepared Before Estimates
You gather photos, notes and measurements first, so quotes are easier to compare.
Plain Words
Each choice is explained simply, from shower bases to doors, so you know what you are asking for.
Independent Providers
You are connected with local providers in the network, and they do the work.
No Obligation
Requesting an estimate does not commit you to hiring anyone.
Other Services
Need residential tub-to-shower conversions in Elyria?
Ready to talk it through? Request a callback to check provider availability, or send a request with your photos and notes. There is no obligation.
No obligationResidential Tub-to-Shower Conversions FAQ
How much does it cost to replace a tub with a walk-in shower?
Typical U.S. projects run from a few thousand dollars for a basic insert to well over ten thousand for custom tile or a curbless floor. Size, materials and hidden repairs change the total, so get a written quote.
Can a bathtub be converted to a shower in one bathroom?
Yes, in most bathrooms. A provider checks the plumbing and floor first, then recommends a low-threshold or curbless base that fits the space.
Will insurance pay for a tub-to-shower conversion?
Usually not for planned safety upgrades. Some policies may cover sudden damage, so check your policy. Providers can often help document damage, and dated photos make a claim easier to explain.
Request a callback
Ready to talk it through? Request a callback to check provider availability, or send a request with your photos and notes. There is no obligation.
No obligation